Meeting & Event Rentals
Meeting Room
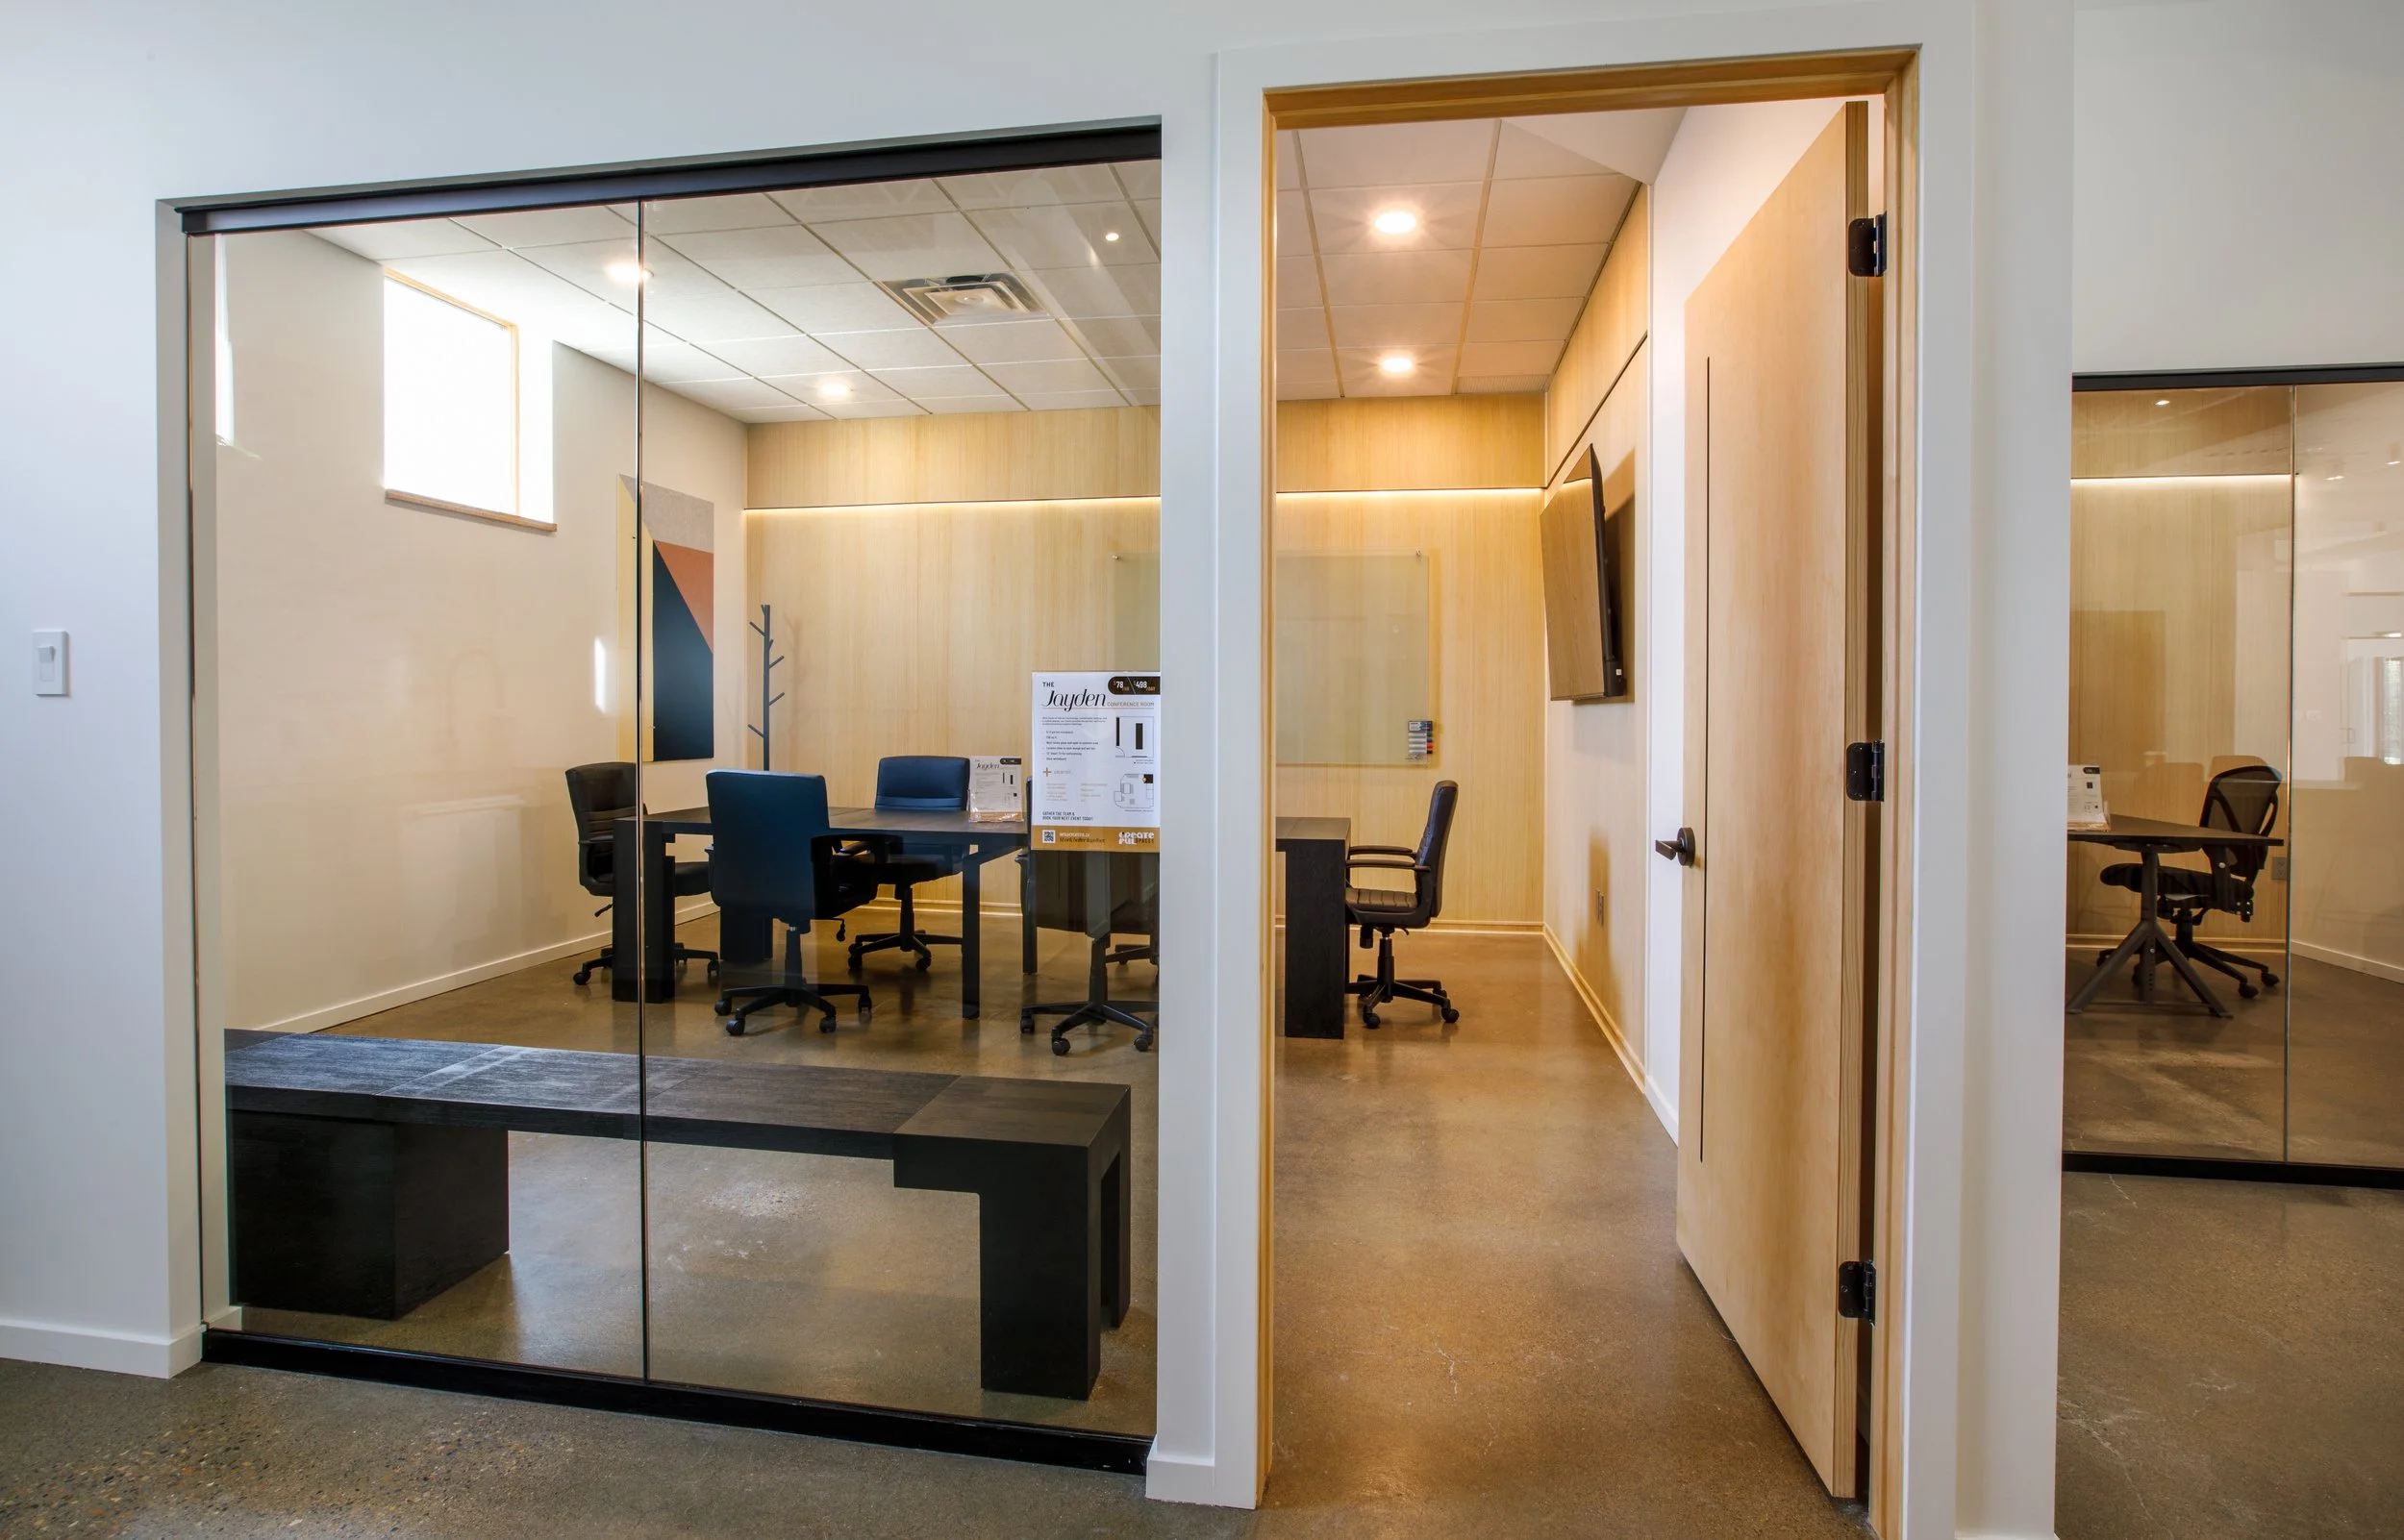

This conference room is located close to the main lounge and wet bar with a west-facing glass wall open to the common area.
6-12 person occupancy
258 sq. ft
-
72” smart TV for conferencing
Glass whiteboard
High Speed Internet
Printing Available
Privacy Booths
Coffee & Tea
-
1 hour: $55 + GST
2 hours: $100 + GST
Half day (4 hours) $175 + GST
Full day (8 hours) $300 + GST
Inquire for custom quotes.
Event Venue
Upper Level Common Area


Featuring abundant natural light, thoughtfully placed plants, and modern styling in a central location, the Main Level Common Area is a memorable event space designed for connection. Ideal for panels, workshops, pop-up events, and family celebrations, it offers a flexible setting for up to 75 guests with barrier-free accessibility. The space includes a complimentary hot beverage station, Wi-Fi, and Sonos speakers, with additional event enhancements available upon request, including a film screen and microphone.
Lower Level Common Area


Perfect for intimate gatherings, tastings or book-club-kinda vibes. Our Lower Level offers the feeling of your best friend’s beautifully styled apartment – comfortable, inviting, and effortlessly cool. Featuring a cozy lounge area and classic kitchen table with everything you need to host your next memorable moment.
*Please note that this is not a commercial kitchen